Tel: +86-18065255079 E-mail: wulixia@vameitulvye.com
Whatsapp:+86 15260985928
English
- All
- Product Name
- Product Keyword
- Product Model
- Product Summary
- Product Description
- Multi Field Search

Views: 0 Author: Site Editor Publish Time: 2026-09-09 Origin: Site


Modern residential and commercial builds face a persistent dual challenge: strict spatial constraints and increasingly stringent energy efficiency regulations. Traditional outward-opening windows frequently encroach on usable exterior or interior space. At the same time, aging window frames contribute to significant thermal loss, forcing HVAC systems to work harder and inflating utility costs. Property owners need fenestration solutions that perform structurally while respecting floorplan limitations.
The solution lies in upgrading the building envelope with horizontal sliding mechanisms. A well-engineered uPVC sliding window acts as a highly functional, structurally stable barrier. It addresses spatial limitations by operating within its own track and tackles thermal performance through advanced material properties. Achieving these outcomes requires specifying the correct profiles, selecting appropriate glazing, and executing precise installation methods.
Spatial Efficiency: Inline sliding mechanisms eliminate the sweep area required by casement windows, directly maximizing usable floor and wall space.
Thermal ROI: Upgrading to a double glazed uPVC sliding window significantly lowers U-values, directly translating to measurable reductions in heating and cooling costs.
Installation Dependency: Long-term performance relies heavily on precise measurement, structural waterproofing, correct track alignment, and adherence to manufacturer-specific guidelines during installation.
Supplier Vetting: Selecting a verified uPVC window supplier with custom fabrication capabilities and comprehensive installation manuals is critical for ensuring weather-tight seals and warranty compliance.
Establishing clear success criteria is the first step in any window upgrade project. You cannot simply pull out an old frame and slot in a new one without defining what the new unit must achieve. A successful installation must deliver measurable energy savings, zero spatial encroachment, minimal ongoing maintenance, and robust acoustic insulation. Meeting these criteria requires moving away from outdated framing materials and inefficient opening mechanisms. Specifying uPVC sliding windows provides a targeted response to these modern construction demands.
Before breaking out the pry bars, site managers and property owners must align on the performance benchmarks. We look for specific indicators of success post-installation:
A verified reduction in the building's overall U-value.
Complete elimination of sash intrusion into pedestrian walkways or interior living spaces.
A noticeable drop in interior decibel levels, especially on elevations facing street traffic.
Smooth, one-handed operation of the sliding sashes without binding or track jumping.
Traditional hinged windows require a dedicated sweep area to open and close. This arc consumes valuable square footage. Horizontal inline sliding tracks eliminate this requirement entirely. The sashes glide parallel to the frame, meaning the window occupies the exact same footprint whether open or closed. This mechanical difference transforms how interior and exterior spaces function on a daily basis.
This operational footprint makes a space saving sliding window ideal for specific architectural bottlenecks. Balconies, narrow exterior walkways, and patios benefit immediately, as open windows no longer obstruct pedestrian traffic. Inside the building, sliding windows perform exceptionally well above kitchen counters or sinks. Reaching forward to crank a heavy casement window over a deep countertop is ergonomically difficult. High-traffic corridors also utilize sliding designs to remove the collision hazard of inward-opening sashes.
These structural principles scale seamlessly. The same inline track mechanics apply to larger sliding patio doors. This scalability allows property owners to create expansive, seamless indoor-outdoor transitions without sacrificing any usable floor space to door swings. The hardware simply scales up to manage the increased weight of the larger glazing units while maintaining the zero-clearance advantage. You get the wide aperture of a double door without the dead space required for the door leaves to swing open.
Unplasticized polyvinyl chloride (uPVC) operates as a highly effective natural insulator. Unlike standard metals, uPVC possesses extremely low thermal conductivity. Heat energy struggles to transfer through the frame material. During summer, exterior heat remains outside. During winter, interior ambient heat stays trapped indoors. This physical property forms the foundation of the window's thermal performance.
Installing an energy efficient uPVC window directly impacts HVAC loads. When the building envelope resists thermal transfer, heating and cooling systems cycle less frequently. The reduction in mechanical load extends the lifespan of the HVAC equipment and lowers daily energy consumption. Over a multi-year period, this reduction in utility expenditure offsets the initial capital required for the window upgrade.
Frame Material | Thermal Conductivity (W/m·K) | Insulation Quality | Condensation Risk |
|---|---|---|---|
Standard Aluminum | 160.00 | Poor (Requires Thermal Break) | High |
Timber (Softwood) | 0.13 | Good | Low |
uPVC (Multi-chamber) | 0.17 | Excellent | Very Low |
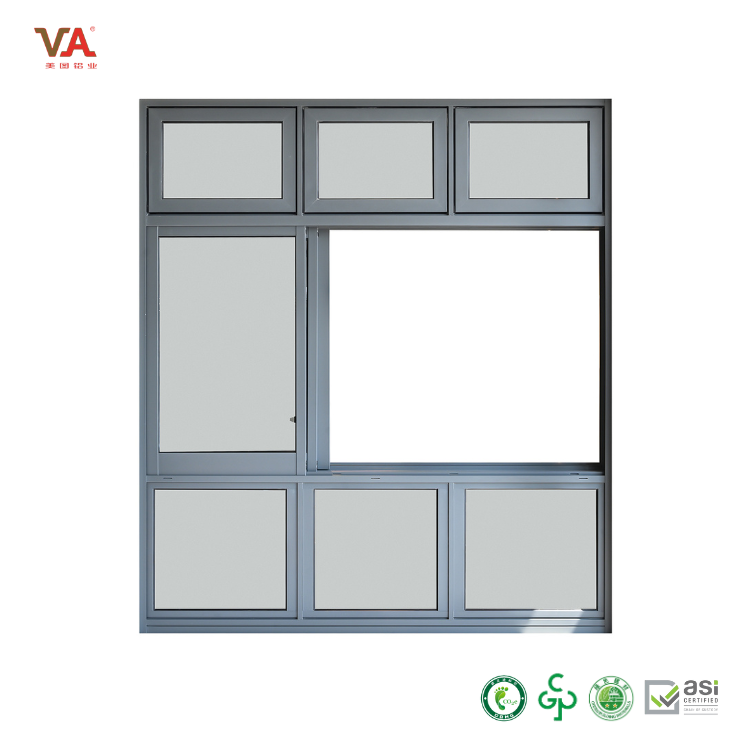
Not all sliding windows deliver the same performance. The final outcome depends on the specific features engineered into the unit. Evaluating glazing, frame construction, and hardware ensures the selected window meets the project's environmental and operational demands. You have to look inside the frame and between the glass panes to understand what you are actually buying.
The glass unit occupies the majority of the window aperture. Single glazing offers virtually no thermal resistance, allowing heat and cold to pass freely. Upgrading to a double glazed uPVC sliding window introduces a sealed airspace between two panes of glass. This airspace acts as an insulating buffer, drastically lowering the thermal transmittance (U-value) of the unit. A lower U-value indicates superior insulation.
Manufacturers enhance this performance by replacing the standard air in the sealed unit with inert gases like Argon or Krypton. These gases are denser than air, further slowing thermal transfer. Additionally, applying Low-E (low-emissivity) coatings to the glass surface manages the Solar Heat Gain Coefficient (SHGC). Low-E coatings reflect long-wave infrared energy back to its source while allowing visible light to pass. This keeps rooms cooler in direct sunlight and warmer during cold nights.
Beyond thermal control, double glazing provides acoustic benefits. Properties located in high-noise urban environments, near highways, or under flight paths require high Sound Transmission Class (STC) ratings. The combination of dual glass panes, the insulating gas layer, and the dense uPVC frame disrupts sound waves, significantly reducing interior decibel levels. For extreme noise, asymmetrical glazing—where one pane is thicker than the other—disrupts a wider range of sound frequencies.
The internal geometry of a uPVC frame dictates its strength and insulation capacity. Modern profiles are not solid blocks of plastic; they feature multi-chambered designs. These internal chambers trap pockets of still air, creating multiple insulating barriers that prevent thermal bridging from the exterior face to the interior face. A five-chamber profile will generally outperform a three-chamber profile in thermal tests.
While uPVC provides excellent insulation, it requires reinforcement to maintain structural rigidity, especially across wide sliding spans. Reputable manufacturers insert galvanized steel reinforcement into the primary chambers of the uPVC profile during fabrication. This steel core prevents the frame from warping, twisting, or bowing under heavy wind loads or extreme temperature fluctuations. Without this reinforcement, large sliding sashes can bind in their tracks or compromise the weather seal, leading to drafty interiors and difficult operation.
The operational lifespan of a sliding window relies entirely on its hardware. Heavy-duty tandem rollers are mandatory for smooth operation. Tandem rollers distribute the weight of the heavy double-glazed sash across multiple wheels, preventing track deformation and ensuring the window glides effortlessly for decades. Cheap single rollers will flatten over time under the weight of double glazing.
Security compliance demands robust locking mechanisms. Standard center latches offer minimal resistance to forced entry. Multi-point locking systems, which secure the sash to the frame at several distinct points along the vertical profile with a single turn of the handle, provide superior security. More importantly for weatherproofing, these locks pull the sash tightly against the weather seals when engaged.
Preventing air infiltration and water ingress requires a multi-layered sealing strategy. High-quality sliding windows utilize dense brush seals along the sliding tracks to block drafts and dust. EPDM (Ethylene Propylene Diene Monomer) rubber gaskets seal the perimeter where the sash meets the outer frame. EPDM resists UV degradation and remains flexible in freezing temperatures, ensuring a permanent, watertight compression seal.
Selecting the right window involves comparing mechanical and material trade-offs. Understanding how uPVC sliding systems stack up against traditional designs and alternative materials clarifies the specification process. Every window style has a specific application where it excels and another where it falls short.
Horizontal inline sliding windows operate on a completely different mechanical principle than vertical sliding sash windows or hinged casements. Vertical sash windows require counterbalances, springs, or weights hidden within the frame to hold the open sash against gravity. Horizontal sliders rely solely on bottom-mounted rollers, simplifying the mechanics and reducing the number of components prone to failure. A uPVC sliding window distributes its weight directly downward onto the sill track.
Ventilation capacity differs significantly between styles. Casement windows crank outward, offering a 100% opening capacity for maximum airflow. Sliding windows typically offer a 50% opening capacity, as one sash must slide over the fixed panel. However, this trade-off comes with a spatial advantage. Sliding windows require zero exterior or interior clearance, whereas casements demand unobstructed space to swing open.
Maintenance routines also vary. Sliding tracks require periodic vacuuming to clear dirt and debris that could impede roller function. In contrast, vertical sash windows require monitoring of the balance mechanisms, and casements need periodic lubrication of the hinges and crank operators.
Material selection dictates thermal performance and maintenance schedules. Standard aluminum frames suffer from severe thermal bridging. Metal conducts heat rapidly, drawing winter cold directly into the building. Aluminum requires a specialized polyamide thermal break to match the natural insulating properties of standard uPVC. This thermal break adds significant manufacturing complexity and cost.
When comparing the cost-to-lifespan ratio, uPVC consistently outperforms timber. Timber frames require a higher initial acquisition cost and demand rigorous, ongoing maintenance. Wood must be sanded, repainted, or re-stained regularly to mitigate rot, moisture swelling, and insect damage. uPVC requires zero repainting and will never rot, warp from moisture, or corrode.
Maintenance Task | uPVC Frames | Timber Frames | Aluminum Frames |
|---|---|---|---|
Painting / Staining | Never | Every 3-5 Years | Never (if powder-coated) |
Rot Inspection | None | Annual | None |
Track Cleaning | Bi-Annual | Bi-Annual | Bi-Annual |
Seal Lubrication | Annual | Annual | Annual |
The highest quality window will fail if installed incorrectly. Long-term performance depends entirely on precise execution during the installation phase. Strict adherence to structural tolerances and waterproofing protocols is non-negotiable. A poorly installed premium window performs worse than a perfectly installed budget window.
Accurate measurement dictates the success of the entire project. Installers must measure the structural aperture, not the existing window frame. Best practice requires taking three width measurements (top, middle, bottom) and three height measurements (left, center, right). The fabricator uses the smallest of these dimensions to size the new window, deducting a standard 10mm fitting allowance to ensure adequate tolerances for expansion gaps and leveling.
Measure the rough opening in three places vertically and horizontally.
Record the smallest dimensions and deduct the manufacturer's specified fitting allowance.
Score the perimeter sealant of the old window to prevent tearing the exterior render or interior plaster.
Cut the existing fixings using a reciprocating saw.
Carefully pry the old frame away from the masonry, preserving the damp-proof course (DPC).
Removing the old frame requires careful extraction. Aggressive removal can damage the surrounding brickwork, compromise the structural lintel, or tear the existing DPC. Preserving the integrity of the rough opening is critical for a watertight seal.
Once the aperture is prepped, the new outer frame is positioned using load-bearing packers. These hard plastic shims support the weight of the frame and create the necessary expansion gap around the perimeter. The frame must never sit directly on the masonry, as this prevents proper drainage and thermal expansion.
Laser leveling is mandatory before fixing the frame. Installers must verify the frame is perfectly plumb, level, and square. Fixing a distorted frame into the opening twists the uPVC profile. A twisted frame causes the sliding sashes to bind, leads to premature roller failure, and prevents the multi-point locks from engaging correctly. Once perfectly aligned, the frame is secured to the masonry using specialized masonry screws driven through the steel reinforcement, spaced according to the manufacturer's technical manual.
The perimeter gap between the uPVC frame and the masonry must be thoroughly sealed. Installers first apply low-expansion, closed-cell polyurethane foam into the cavity. This foam provides structural support and acts as a primary thermal and acoustic barrier. High-expansion foam must be avoided, as the curing pressure can bow the uPVC frame inward, ruining the sash clearances.
After the foam cures and is trimmed flush, a high-quality, exterior-grade silicone sealant is applied to the exterior perimeter. This silicone bead prevents wind-driven rain from penetrating the building envelope. Proper flashing techniques must also be employed at the sill to direct water away from the masonry cavity, ensuring moisture drips clear of the exterior wall.
Installation methods differ based on the building phase. Retrofitting involves installing a new frame into existing brickwork. The primary challenge is adapting to settling masonry and ensuring the new seal integrates with older damp-proof courses. In new construction, the window frame integrates directly into the building's primary weather barrier system. Installers use nailing fins and specialized flashing tapes to create a continuous, impenetrable seal before the exterior cladding or brick veneer is applied.
Track misalignment stands as the most common installation failure. If the sill is not perfectly level, the heavy sashes will roll downhill or require excessive force to operate. Mitigation requires strict adherence to laser leveling during the fixing of the outer frame and proper use of load-bearing packers under the vertical mullions.
Drainage channel blockage presents another severe risk. uPVC frames feature engineered weep holes designed to channel water out of the sliding track. If installers apply silicone over these weep holes, or if the frame is pitched backward, water will pool in the track and eventually overflow into the interior. Mitigation involves verifying weep hole clearance and ensuring the sill pitches slightly outward during installation.
Sourcing materials from a reputable fabricator guarantees product longevity and technical support. Vetting a uPVC window supplier requires looking beyond the initial quote and examining their manufacturing standards, customization capabilities, and warranty structures. You are buying a structural component, not just a pane of glass.
Reliable suppliers operate under strict quality control frameworks. Look for fabricators holding ISO 9001 certifications, which demonstrate consistent manufacturing processes. The supplier should provide clear, independent testing data for their products, including BFRC ratings (or regional equivalents) and transparent U-value testing results for their specific frame and glass combinations.
Understanding the warranty structure is equally important. A standard warranty separates the components. Expect a 10 to 15-year guarantee against discoloration, warping, or cracking on the uPVC frame itself. However, moving hardware (rollers, locks, handles) and the sealed glass units typically carry shorter guarantees, often ranging from 1 to 5 years. Read the fine print to understand what actions, such as improper DIY installation or lack of maintenance, void these protections.
Avoid suppliers who push off-the-shelf dimensions for non-standard openings. Forcing a standard window into an irregular aperture requires excessive packing or masonry alteration, compromising the structural seal. Partner with a fabricator capable of manufacturing a custom uPVC window down to the millimeter. Bespoke sizing ensures optimal tolerances and a professional fit.
Technical support separates premium suppliers from volume discounters. Verify that the supplier provides comprehensive, downloadable installation manuals and product-specific guidelines. These documents are vital for contractors to ensure correct fitting and maintain warranty validity. Furthermore, evaluate their operational logistics. Clarify lead times, delivery protocols for heavy glass units, and the Service Level Agreements (SLAs) for post-installation support or hardware replacement.
Measure your existing structural apertures to establish baseline dimensions for accurate quoting.
Define your specific thermal and acoustic goals to determine the necessary U-values and glass specifications.
Request detailed technical specifications, cross-sectional profile diagrams, and comprehensive installation manuals from vetted local fabricators.
Compare warranty structures, specifically noting the coverage differences between the uPVC frames and the moving hardware components.
A: A sliding window eliminates the 90-degree opening arc required by traditional casement windows. Depending on the sash width, this typically saves 3 to 6 square feet of functional clearance per window. This allows furniture, walkways, or kitchen fixtures to be placed directly adjacent to the window without obstructing operation.
A: Yes, standard uPVC is vastly more energy-efficient than standard aluminum. Aluminum is a highly conductive metal that transfers heat rapidly, causing severe thermal bridging. uPVC is a natural insulator with low thermal conductivity. Aluminum frames require expensive polyamide thermal breaks to match the baseline insulation performance of a standard uPVC profile.
A: DIY installation is strongly discouraged. Proper installation requires precise laser leveling, load-bearing packing, and complex structural waterproofing. Improper positioning distorts the frame, causing roller failure and track binding. Furthermore, failing to follow the manufacturer's exact installation guidelines will immediately void the product warranty and can cause severe water damage to the masonry.
A: A high-quality uPVC frame typically lasts 20 to 25 years without warping or degrading. However, the internal components have different lifespans. The sealed double-glazed glass units and the heavy-duty tandem rollers generally require replacement or maintenance at the 10 to 15-year mark, depending on environmental exposure and usage frequency.
A: Maintenance requires keeping the bottom track clear of debris. Vacuum the tracks regularly using a brush attachment to remove dirt and dead insects. Avoid abrasive chemical cleaners, which can degrade the uPVC finish and EPDM seals. Wipe the tracks with mild soapy water, dry them completely, and lightly lubricate the tandem rollers with a silicone-based spray.
A: Yes. The combination of multi-chambered uPVC frames, double glazing with an inert gas fill, and tight EPDM weather seals significantly reduces decibel transmission. For properties in extreme noise environments, acoustic performance can be further enhanced by specifying laminated glass or panes of asymmetrical thickness to disrupt different sound wave frequencies.


