Tel: +86-18065255079 E-mail: wulixia@vameitulvye.com
Whatsapp:+86 15260985928
English
- All
- Product Name
- Product Keyword
- Product Model
- Product Summary
- Product Description
- Multi Field Search

Views: 0 Author: Site Editor Publish Time: 2026-07-01 Origin: Site


Choosing an aluminum casement window for a public facility is rarely a matter of size and finish alone. Schools, hospitals, government offices, and transport buildings must balance ventilation with occupant safety, accessibility, weather resistance, energy performance, and long-term maintenance. Even a well-made unit can underperform when its opening direction, glazing, hardware, or wall connection does not suit the space.
A reliable specification begins with how each room will be used. From frame and glass selection to testing and installation, every custom feature should address a measurable project requirement.
Begin by recording the room function, occupancy, floor level, operating hours, and expected opening frequency. An aluminum casement window handled by students throughout the day needs different controls from a high-level vent used only by maintenance staff. Patient rooms, childcare spaces, waiting areas, and offices may therefore require different restrictors, handles, and supervision rules. Check cleaning access, screens, blinds, furniture, and circulation before choosing the sash direction.
When operable windows supplement mechanical ventilation, placement matters as much as opening area. Outdoor exhausts, pollution, noise, wind, and the path from air entry to exit can affect whether natural ventilation works. In schools, adjustable windows should close securely and be positioned to support airflow without drawing contaminants into occupied rooms.
Descriptions such as “durable” or “energy efficient” are too broad for bidding. Translate them into criteria for structural pressure, air and water resistance, whole-window thermal performance, condensation, acoustics, safety glazing, corrosion, hardware life, and operating force. Separate mandatory requirements from optional upgrades so all suppliers price the same scope.
Performance evidence must match the proposed assembly. Reports should correspond to the submitted frame, glazing, size, hardware, operation, and anchorage rather than a loosely related model. Air leakage, structural resistance, and water penetration are separate performance areas, so one test result should not be assumed to verify all three.
One public building may need several aluminum casement window specifications. Windward corners, upper floors, coastal elevations, pool areas, and street facades differ from sheltered courtyard openings. Map wind, rain, temperature, humidity, salt air, solar exposure, pollution, and external noise by elevation and room type.
This prevents both over-specification and hidden weak points. Acoustic laminated glass may be justified beside a rail line, while solar-control glazing may matter more on an exposed cooling-load elevation. A project matrix should connect each window type to its location, performance target, required evidence, and reviewer.
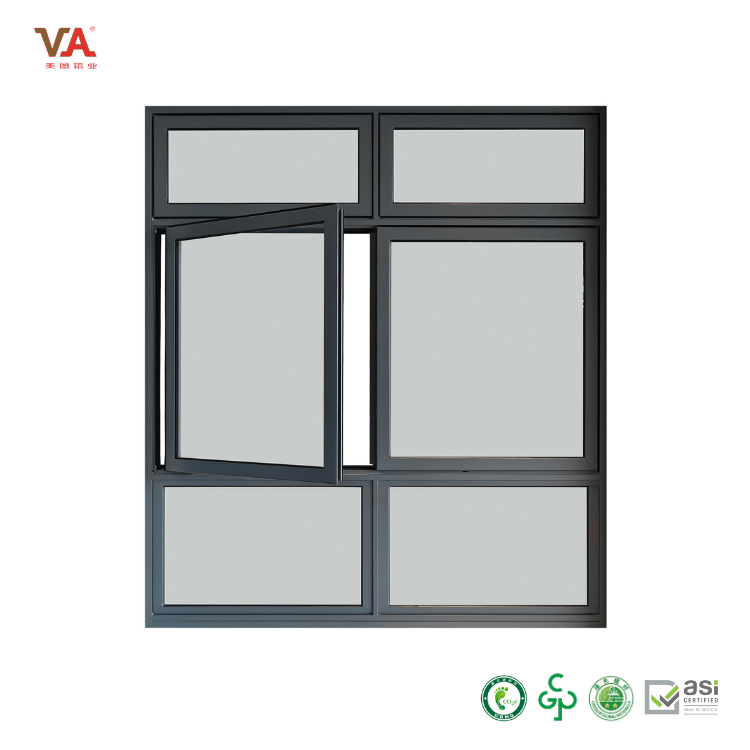
An outward-opening aluminum casement window preserves interior space and may direct passing breezes into a room, but its projection must be checked against walkways, landscaping, and facade-maintenance equipment. Inward operation can make exterior-glass cleaning easier and avoid projection beyond the facade, yet the sash may interfere with desks, beds, curtains, or blinds. The correct choice therefore follows from clearance, weather, cleaning, screen location, supervision, and emergency procedures rather than a general preference.
Side-hung casements provide wide, directional openings, while top-hung units can support limited ventilation with some protection from light rain. Both depend on correctly sized hinges, stays, seals, and locks. Because hinged sashes close by pressing against the frame, casement and awning windows generally have lower air-leakage potential than sliding types, although actual performance still depends on weatherstripping, installation, and maintenance.
Different zones should receive different operating rules instead of one specification being applied throughout the building.
Facility type | Main operating concern | Likely customization |
Schools | Frequent use and child safety | Restricted openings, safety glass, simple controls |
Healthcare | Patient risk, cleaning, quiet interiors | Staff control, accessible hardware, acoustic glazing |
Government | Security and controlled access | Robust locks, laminated glass, managed ventilation |
Community and transport | High cycles, misuse, noise | Heavy-duty hardware, tamper resistance, replaceable parts |
A ground-floor public area may require staff-only control, while an upper-level office on the same facade may allow normal occupant use. Room-level exceptions should remain visible in the window schedule. This zoning approach keeps cost and maintenance proportional to actual risk. It also gives operators a clearer record of which windows may be opened, by whom, and under what conditions.
Frame selection must account for sash dimensions, glass weight, wind pressure, profile geometry, reinforcement, and hardware capacity. Slim sightlines should not be approved until deflection and maximum operable sizes have been checked. Frame depth must accommodate the insulated glass unit without compromising edge clearances or drainage.
Aluminum conducts heat readily, so a thermal break may be needed to improve the frame’s contribution to whole-window U-factor and interior surface temperature. Frame material, glazing, gas fills, spacers, and operation should be reviewed together rather than treated as independent choices.
VA casement windows are available with 6063 aluminum, frame thicknesses above 2 mm, custom sizing, powder-coated surfaces, and strength-tested hardware. These options provide a practical basis for initial specification discussions, while public-facility applications still require calculations and performance evidence for the exact project configuration.
“Double glazing” is not a complete specification. Define pane thickness, heat treatment, laminated or tempered safety glass, cavity width, gas fill, spacer type, low-e coating position, solar control, and any acoustic interlayer. Each feature should address a documented need such as safety, glare, heat transfer, acoustics, impact, or security.
Insulated glazing uses sealed panes to reduce heat transfer, while low-emissivity coatings can be selected for different solar-gain and daylight goals. Gas fills and warm-edge spacers also influence thermal performance and condensation near the glass edge. Review whole-window values because climate and orientation change the balance between heating and cooling.
Acoustic, impact, and security glazing can increase weight and alter the frame and hardware. Assign these upgrades by room and elevation.
Hinges, friction stays, multi-point locks, handles, restrictors, anti-drop components, and actuators must match the sash size and glass weight. Identify which parts can be replaced from inside and whether spares will remain available. Low-cost hardware offers little value if routine replacement requires removing glass or closing a room.
Accessible controls require more than an easy-looking handle. Where accessibility provisions apply, controls should be within the required reach range, usable with one hand, and operable without tight grasping, pinching, or wrist twisting. Applicable activation-force limits must also be confirmed. Service-only controls are treated differently, so public and maintenance operation should be distinguished in the schedule.
Motorized operation may suit high-level openings but adds power, override, and maintenance requirements. Coordinate restrictors with ventilation, cleaning, and safety.
Choose the finish according to UV exposure, humidity, salt air, cleaning chemicals, color stability, and repair expectations. Define color, gloss, pretreatment, coating thickness, visual tolerance, and touch-up procedures. Dark exposed finishes may also require attention to thermal movement and joint design.
Weather resistance depends on the continuity of gaskets, corner seals, drainage routes, sill geometry, and perimeter sealants. Relevant VA configurations include powder coatings above 60 micrometers, anti-drop frame recesses secured with epoxy screws, EVA sealing pads at transom joints, and water-tightness testing lasting one to two hours. Project teams should also define test pressure, specimen size, procedure, pass criteria, and the relationship between the tested unit and the proposed configuration.
Replaceable gaskets and accessible drainage reduce future disruption. Sealants must remain compatible with coatings, backers, substrates, and movement.

A properly fabricated aluminum casement window can still leak or bind if its connection to the wall is poorly coordinated. Masonry, concrete, precast, light-gauge framing, storefront, and curtain-wall conditions create different anchorage, tolerance, drainage, and sealant requirements. Shop drawings should show verified openings, receptors, anchors, sill pans, end dams, flashing, drainage exits, perimeter joints, interior trims, screens, blinds, and cleaning clearances. Field dimensions must be reconciled with production tolerances before custom units are released.
Window openings interrupt the wall’s drainage and air-control layers. Properly lapped flashing should direct water outward, with sill or pan flashing tied into the surrounding drainage plane, while rough-opening gaps need a deliberate air seal rather than fibrous insulation alone.
Acceptance documents should match the submitted configuration. Compare structural, air, water, thermal, acoustic, safety, impact, or security reports with the shop drawings, paying attention to specimen size, glazing, hardware, operation, and anchorage. Large, exposed, or technically complex projects may also justify a preconstruction mock-up and defined field-testing plan. The mock-up should reproduce representative interfaces and finishes so problems can be corrected before repetitive installation.
Required standards vary by jurisdiction and building use. The specification should therefore identify the applicable code, edition, authority, test pressure, allowable leakage, corrective process, and retesting responsibility. Technical deviations should be approved in writing before fabrication. The acceptance plan should state who observes tests, records failures, approves corrective work, and requires retesting.
A price comparison is reliable only when every proposal covers the same frame, thermal break, glass, hardware, opening controls, finish, screens, tests, submittals, packaging, freight, spare parts, and warranty support. Tooling, samples, mock-ups, project testing, installation assistance, and corrective work should be separated from the base unit price. Otherwise, a lower quotation may simply exclude obligations included elsewhere. Normalized totals also expose post-award costs such as special crates, replacement samples, or extra site testing.
Substitutions must be evaluated as system changes. Different glass can alter sash weight, a new handle can affect accessibility, a revised profile may invalidate test evidence, and a finish change can affect maintenance. A deviation register should record the specified requirement, proposed alternative, supporting document, cost and schedule effects, and approval status.
Supplier readiness also affects lifecycle risk. Review production capacity, quality-control checkpoints, dimensional inspection, traceability, change procedures, protective packaging, delivery sequencing, and replacement-part availability. VA window and door systems can be customized through different finishes, hardware, and glazing options, but the selected configuration must remain consistent across the quotation, drawings, samples, test evidence, and production records.
Production release should be treated as a formal gate. Approved dimensions, coordinated shop drawings, accepted samples, resolved deviations, verified reports, and confirmed logistics should all be complete before fabrication begins. A dated approval record gives the architect, contractor, supplier, and facility owner the same reference if later changes or disputes arise.
A successful public-facility window specification connects daily use with measurable performance. Opening direction, glazing, hardware, finishes, drainage, testing, and wall interfaces should be coordinated as one system rather than selected separately. That approach reduces avoidable changes, supports safer operation, and makes long-term maintenance easier.
V Global Manufacturing limited offers customizable aluminum casement window options, including made-to-order sizing, glazing, hardware, and surface finishes. These capabilities can help project teams align window configurations with different room functions, environmental conditions, and procurement requirements while keeping each customized feature tied to a practical building need.
A: Its strong frame, controlled ventilation, tight perimeter sealing, and flexible glazing options support the safety, durability, thermal, acoustic, and maintenance requirements of high-occupancy buildings.
A: They can provide good energy performance when thermally broken frames, insulated glazing, low-emissivity coatings, effective gaskets, and correct installation are specified for the local climate.
A: The choice depends on interior clearance, exterior walkways, cleaning access, screen placement, weather exposure, and occupant safety. Different rooms may require different opening directions.
A: Common options include frame dimensions, glazing composition, opening limits, hardware, locking systems, surface finishes, thermal breaks, acoustic upgrades, screens, and drainage details.
A: Confirm field dimensions, shop drawings, glazing and hardware schedules, wall interfaces, performance reports, finish samples, testing requirements, approved deviations, packaging, and delivery arrangements.


